Showing posts with label Unique Homes. Show all posts
Tuesday, January 14, 2014

House With Swimming Pool That Will Blow You Away

House with swimming pool by Wiel Arets Architects (WAA)

Every modern home has one interesting feature, part of it which defines the house or property, attracts attention or sends some message. Even if you haven't noticed this before, you will if you take a closer look. And today I will show you the house with swimming pool that cannot be unnoticed.


Jellyfish House, as it is called (that is one awesome name for the house, don't you think?) is pretty amazing piece of modern architecture, designed by Wiel Arets Architects (WAA) in Urbanización los Monteros, Marbella, Málaga, Spain. You will spot the "defining part" in this house very easily. It is this impressive (now watch this) cantilever swimming pool on the roof, with transparent bottom and glass wall. How many times did you seen house with swimming pool like this?


Another thing that defines this house is exposed concrete, just like black concrete does in this modern home and this residence. Only this time it is white, but not less attractive and definitely not less modern. As you can imagine, interiors are open and very bright. And that glass swimming pool wall helps a lot in reflecting daylight and creating unique modern atmosphere with its blue color. All in all, very interesting, unique and impressive place. It is not "the house with swimming pool" you used to see. Innovative approach created beautiful piece of modern architecture and that's why architect got huge thumbs up from world of architecture.

Front facade of the House with swimming pool by Wiel Arets Architects (WAA)

White concrete facade of the House with swimming pool by Wiel Arets Architects (WAA)

Terrace of the House with swimming pool by Wiel Arets Architects (WAA)

Transparent bottom in the House with swimming pool by Wiel Arets Architects (WAA)

Hallway in House with swimming pool by Wiel Arets Architects (WAA)

Stairs in the House with swimming pool by Wiel Arets Architects (WAA)

Dining room in the House with swimming pool by Wiel Arets Architects (WAA)

Interior of the House with swimming pool by Wiel Arets Architects (WAA)

Glass wall in the House with swimming pool by Wiel Arets Architects (WAA)

Roof of the House with swimming pool by Wiel Arets Architects (WAA)

Swimming pool in the House with swimming pool by Wiel Arets Architects (WAA)

Facade of the House with swimming pool by Wiel Arets Architects (WAA)

Bottom of the House with swimming pool by Wiel Arets Architects (WAA)

Roof of the House with swimming pool by Wiel Arets Architects (WAA)

House with swimming pool by Wiel Arets Architects (WAA)

Lower two floor plans of the House with swimming pool by Wiel Arets Architects (WAA)

Upper two floor plans of the House with swimming pool by Wiel Arets Architects (WAA)

Sections of the House with swimming pool by Wiel Arets Architects (WAA)

Sections of the House with swimming pool by Wiel Arets Architects (WAA)

All photos © Jan Bitter

How do you like this amazing house with impressive swimming pool? Let me know in the comment section below.
Monday, November 25, 2013

Kew House With Two Faces, Melbourne

Wooden facade on Kew House by Vibe Design Group

Vibe Design Group designed Kew Residence, a house with two faces, located in Melbourne, Australia. Unusual and unique shape is just another plus of this beautiful modern home.


Three key elements defined this home. First, terrain. Slightly hilly terrain created opportunity to have floating home with space below the house used as protected car space or anything that owners thing is appropriate and useful. This creates double satisfaction because your floating home looks great and you can park your car under your house. Sounds awesome, right?


Second, street facade. As architects stated, street facade is inspired by the 60s and 70s stereo cabinets. Simple, closed and contemporary wooden facade stands out perfectly from surrounding green vegetation while being fulfilled with glass wall at the entrance located on top of the hill. And third, rear elevation or backyard facade. Made out of thin glass walls and connecting interiors with beautiful terrace and swimming pool.

Street facade of Kew House by Vibe Design Group

Street facade of Kew House by Vibe Design Group at dusk

Lights and wooden facade on Kew House by Vibe Design Group

Entrance of the Kew House by Vibe Design Group

Glass wall on Kew House by Vibe Design Group

Backyard of Kew House by Vibe Design Group

Backyard facade of Kew House by Vibe Design Group

Backyard facade of Kew House by Vibe Design Group

Lights on backyard facade on Kew House by Vibe Design Group

Swimming pool in the backyard of Kew House by Vibe Design Group

Glass wall on the upper floor of Kew House by Vibe Design Group

Kitchen interior of Kew House by Vibe Design Group

Open kitchen doors in Kew House by Vibe Design Group

Shower in Kew House by Vibe Design Group

Bathroom in Kew House by Vibe Design Group

Lower floor plan of Kew House by Vibe Design Group

Middle floor plan of Kew House by Vibe Design Group

Upper floor plan of Kew House by Vibe Design Group

All photos © Robert Hamer

How do you like this interesting modern home? Let us know in the comment section below.
Tuesday, November 5, 2013

Michael Jordan's House Now For Sale!

Gate of the Michael Jordan's House

Yes! Famous Highland Park Estate is now available for sale! Some lucky guy/girl will soon be able to say "I live in the Michael Jordan's house".


This impressive 7,39 acres property is located at 2700 Point Lane, Highland Park, Illinois, United States, 60035, north of Chicago. The house was previously offered for $29 million but it was decided later that house will go on auction on November 22.


Just to give you a clue of what will someone own after purchasing Michael Jordan's house. There's total of 56,000 square feet (over 5,200 square meters) of living space, 9 bedrooms, 15 bathrooms, (of course) basketball court (NBA-quality), 15 heated garage spaces, 500+ bottle wine cellar and much much more. To find full info about Michael Jordan's house, take a look at the official listing.

Entrance to the Michael Jordan's House

Living room in Michael Jordan's House

Black piano in Michael Jordan's House

Dining room in Michael Jordan's House

Kitchen in Michael Jordan's House

Home office in Michael Jordan's House

Home theater in Michael Jordan's House

Entertainment room in Michael Jordan's House

Room in Michael Jordan's House

Basketball court in Michael Jordan's House

Basketball court in Michael Jordan's House

Second living room in Michael Jordan's House

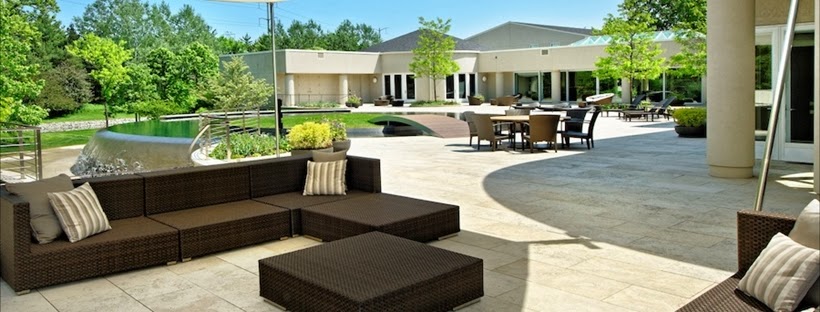
Terrace in Michael Jordan's House

Huge terrace in Michael Jordan's House

Lake at the Michael Jordan's House

Waterfall at the Michael Jordan's House

Michael Jordan's House

Golf terrace in Michael Jordan's House

Lake in the Michael Jordan's House


All photos courtesy of Concierge Auctions

How do you like Michael Jordan's house? Let us know in the comment section below.