Showing posts with label India. Show all posts
Saturday, September 14, 2013

Namaste Tower, New Unique Skyscraper In Mumbai

Namaste Tower, New Unique Skyscraper In Mumbai

Namaste Tower is new piece of modern architecture getting ready to shine on Mumbai's skyline. This 301 meter tall skyscraper is designed by Atkins Design Studio from Dubai.


Currently under construction in India's capital, once it's completed, this 62 floor unique skyscraper will house luxury hotel with 380 rooms, exclusive restaurants, bars, banqueting and spa facilities, 9,000 square meters of "A" grade office space and 6,000 square meters of world class retail space.


“Namaste”

The traditional Indian greeting of ‘Namaste’, where the hands are clasped together in greeting, is the inspiration for the design of this tower.

In Sanskrit “Namaste” means “I bow to you”. It has a spiritual significance of negating one’s ego in the presence of another.

The Architecture of the Namaste Hotel builds on this ancient Indian expression. The two wings of the hotel are clasped together like hands greeting the city of Mumbai. In this way the architectural design of the hotel provides the ultimate symbol of hospitality and welcome, as seen in the cultural context of India.


Visual Relationships to and from the Site

With a proposed height of 300 m the tower will be seen from a distance of more than 40 km. Therefore the visual appearance of the project as a major landmark is of great importance to the city of Mumbai.

Views from the tower will extend to the South over the Mahalkshi Race course towards the Mumbai Peninsula and to the South West over the Indian Ocean. The views to the north East are towards a number of adjacent towers that are currently being constructed. The orientation and massing of the tower have been designed in order to make the very best of these visual relationships.


The Building Skin

The tower has been designed to cater for large scale Indian weddings. The occasion of a Mehndi ceremony (where the hands and feet of the bride and groom are decorated with henna) is often one of the most important pre-wedding rituals in India.

The design seeks to build on the theme of the clasped hands by referencing the intricate Mehndi patterns through the treatment of the building skin. The tower is will be clad in fritted glazing that combines to form an architectural scale graphic on the exterior of the building. This will create a sense of transparency and depth to the building while at the same time helping to maintain the thermal qualities required to meet the building’s envelope design criteria.

It is proposed that the large scale canopies over the drop-off points area support an array of solar thermal collectors. Given the available surface area and annual sunlight conditions these have the potential to provide 12% of the energy required to heat the hot water for the hotel.


General Arrangement

The tower is made up of two separate wings (or hands) which together form the architectural expression of “Namaste”. The space between the wings forms the corridor spaces. At either end of the corridor space a pair of open atria will offer hotel guests dramatic framed views out over the city.

Internal Atrium Gardens 

These atria also serve to bring natural light deep into the plan. At the plant floor levels these atria are broken with internal gardens that serve to bring greenery into the corridor and atrium spaces. It was a central design aim to ensure that the circulation areas of the hotel, (including corridors) are just as impressive as the rooms themselves.

The Podium

The geometry of the podium is designed to integrate fully with the design of the tower. Thus it is a highly symmetrical form that responds to the wing like canopies above the drop off. Containing mostly retail, the facade of the podium is activated with water features and fountains that cascade down to street level.

The Summit 

At the summit of the building a generous quadruple height atrium space encloses a Sky Restaurant and Bar which will provide a unique vantage point for patrons to gain panoramic views out over the city."
          -Atkins Design Studio
Namaste Tower, New Unique Skyscraper In Mumbai

Namaste Tower, New Unique Skyscraper In Mumbai

Namaste Tower, New Unique Skyscraper In Mumbai

Namaste Tower, New Unique Skyscraper In Mumbai

Floor plans of Namaste Tower, New Unique Skyscraper In Mumbai

Section diagram of Namaste Tower, New Unique Skyscraper In Mumbai

Side elevation of Namaste Tower, New Unique Skyscraper In Mumbai

Inspiration info on Namaste Tower, New Unique Skyscraper In Mumbai

Podium planning on Namaste Tower, New Unique Skyscraper In Mumbai

Traffic plans infor on Namaste Tower, New Unique Skyscraper In Mumbai

Facade graphic on Namaste Tower, New Unique Skyscraper In Mumbai

Sky restaurant info on Namaste Tower, New Unique Skyscraper In Mumbai

Long section on Namaste Tower, New Unique Skyscraper In Mumbai

All photos © WS Atkins

How do you like this new unique skyscraper? Let us know in the comment section below.
Sunday, July 7, 2013

Amazing Contemporary Dream Home In India

Courtyard Home by Hiren Patel Architects

Courtyard residence is amazing contemporary dream home designed by Hiren Patel Architects in Ahmedabad, Gujarat, India.


This gorgeous house is truly inspirational game of forms and volumes, fulfilled with ponds, lakes, small gardens and zen-like vegetation. Terraces and balconies in different sizes and shapes defined overall shape of his dream home and offered great contemporary experience to its residents.


Courtyard Home by Hiren Patel Architects at night

Pond and trees in front of Courtyard Home by Hiren Patel Architects

Pond in the backyard of Courtyard Home by Hiren Patel Architects

Contemporary terrace in Courtyard Home by Hiren Patel Architects

Exterior facade by Courtyard Home by Hiren Patel Architects

Contemporary Courtyard Home by Hiren Patel Architects at night

Chairs on terrace of Courtyard Home by Hiren Patel Architects

Pond and terraces in Courtyard Home by Hiren Patel Architects

Vegetation in the garden of Courtyard Home by Hiren Patel Architects

Entrance to the Courtyard Home by Hiren Patel Architects at night

Statue of budha in Courtyard Home by Hiren Patel Architects

Budha statue in Courtyard Home by Hiren Patel Architects

Terrace of Courtyard Home by Hiren Patel Architects

Terrace exit on Courtyard Home by Hiren Patel Architects

Living room in Courtyard Home by Hiren Patel Architects

Dark furniture in Courtyard Home by Hiren Patel Architects

Hallway of Courtyard Home by Hiren Patel Architects

Second living room in Courtyard Home by Hiren Patel Architects

Dining room in Courtyard Home by Hiren Patel Architects

Wall painting in Courtyard Home by Hiren Patel Architects

Contemporary bedroom furniture in Courtyard Home by Hiren Patel Architects

Two bed bedroom in Courtyard Home by Hiren Patel Architects

Modern sink in the bathroom of Courtyard Home by Hiren Patel Architects

Bathroom of Courtyard Home by Hiren Patel Architects

Modern bathroom in Courtyard Home by Hiren Patel Architects

Modern bathroom in Courtyard Home by Hiren Patel Architects

Shower in Courtyard Home by Hiren Patel Architects

Bathroom in Courtyard Home by Hiren Patel Architects

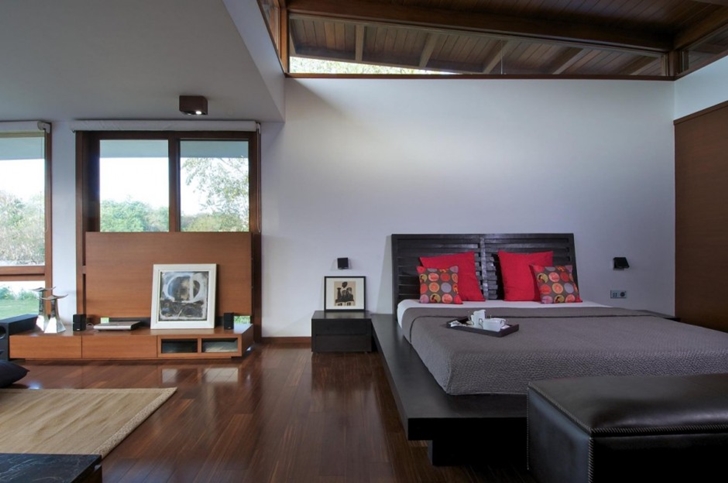
Bedroom in Courtyard Home by Hiren Patel Architects

Sitting area in Courtyard Home by Hiren Patel Architects

Modern bed in Courtyard Home by Hiren Patel Architects

Modern bedroom in Courtyard Home by Hiren Patel Architects

Black bed in Courtyard Home by Hiren Patel Architects

Green bathroom in Courtyard Home by Hiren Patel Architects

All photos courtesy of Hiren Patel Architects

How do you like this amazing dream home? Let us know in the comment section below.
Sunday, May 19, 2013

Modern Farmhouse by Dada Partners In New Delhi, India
Modern home at dusk

South Court Villy is the name of this modern farmhouse designed by Dada Partners for New Delhi, India. Main goal was to design exterior to protect residents from the sun and heat. Take a look how.


Wonderful job was done by architects on the exterior facade. Carefully designed sunken and extended parts have only one purpose, to protect interiors of this modern home from strong Indian sun.


"Farmhouses can be seen as hedonistic, hermetic, and at some level an introspective archetype or 'territories' that allow us to explore alternative models of habitat, ranging from typological explorations, experiential constructs, to sometimes idea-based, rather than formal (form-based) designs.

This farmhouse is set on a typical linear stretch of plot. The overall form has an 'L' profile that helps create a south facing courtyard between the gymnasium and the main building. The longer side of the building is aligned East-West thus reducing heat gain."
          -Dada Partners


Modern home from the driveway

Front facade of modern home

Entrance facade on modern home

Entrance and surrounding landscape

Balcony and backyard facade

Modern entrance

Entrance facade

MOdern facade at the entrance

Living room and backyard

Modern bathroom

Modern bathtub by the window

White modern bathtub

Backyard view from the bathroom

Modern facade in the backyard

Modern home at night

Backyard facade at night

Lights in the modern home at night

Floor plan of modern home

Section drawings of modern home


All pictures © Ranjan Sharma
CB Market Houses, India