Showing posts with label Zaha Hadid Architects. Show all posts
Friday, March 22, 2013

Modern Architecture By Zaha Hadid Architects

Amazing modern complex by the river as seen from the air

Fresh project! For everyone who is following this incredible Pritzker prize winner and her team of talented architects, here's something new. Changsha Meixihu International Culture & Arts Centre renderings went public and of course, we are talking about amazing modern architecture in their recognizable style.


Incredible futuristic complex by the river will house beautiful Grand Theatre, Contemporary Art Museum, Multipurpose Hall, bars, restaurants, lobbies and other facilities needed to fulfill this modern complex with 1800 seats.


What to say about the architecture? The whole complex is designed to scream "modern architecture". Lines running in every possible direction, forming an impressive shapes in order to allow this dynamic public flow to connect the whole complex. In short, Meixihu International Culture & Arts Centre can be described as functionality, elegance and innovation mixed together creating the new cultural and civic center of Changsha and China in general as well.

Modern architecture by Zaha Hadid Architects

Modern white buildings located by the river

Amazing futuristic complex as seen from the air

Modern lobby with people at night

modern lobby with transparent roof

Balconies and curves in the modern lobby interior

All renderings © Zaha Hadid Architects
Monday, January 7, 2013

Zaha Hadid Architects Doing Their Magic With Modern Architecture In Belgrade, Serbia

Picture of new complex as seen from the air during the winter
BEKO Masterplan by Zaha Hadid Architects, Belgrade, Serbia
© Zaha Hadid Architects

BEKO Masterplan is proposed project designed by Zaha Hadid Architects for Belgrade, Serbia. Designers imagined transforming an old factory and space around it into modern mixed-use complex with retail, residential and commercial space, braking the straight sharp lines of 20th century architecture with curves and recognizable modern architecture.


Buildings are designed to connect with surrounding nature and two rivers, inviting the public space to mix with private, making the whole complex open, friendly and welcoming. It's Zaha's way of taking the Belgrade's architecture into 21st century.

Picture of new modern complex as seen form one of the buildings
 Modern architecture by Zaha Hadid Architects, Belgrade, Serbia
© Zaha Hadid Architects

Picture of new modern architecture as seen from the air
 Modern architecture by Zaha Hadid Architects, Belgrade, Serbia
© Zaha Hadid Architects

Picture of new buildings as seen from the roof
 Modern architecture by Zaha Hadid Architects, Belgrade, Serbia
© Zaha Hadid Architects
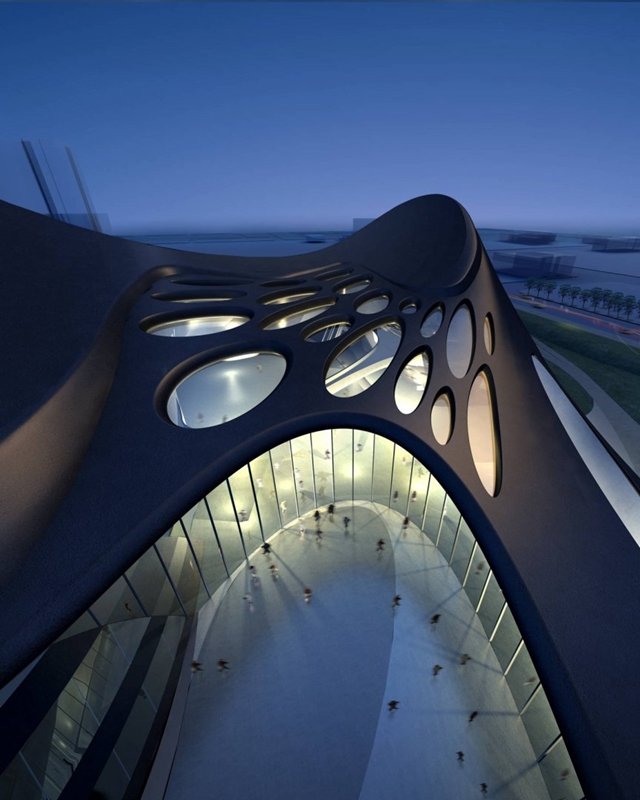
Picture of modern architecture as seen from the castle nearby
 Modern architecture by Zaha Hadid Architects, Belgrade, Serbia
© Zaha Hadid Architects

Picture of new complex as seen from the air
 Modern architecture by Zaha Hadid Architects, Belgrade, Serbia
© Zaha Hadid Architects

Saturday, December 29, 2012

Futuristic Sky SOHO by Zaha Hadid Architects, Shanghai, China

Picture of new futuristic complex as seen from the air
Futuristic Sky SOHO by Zaha Hadid Architects, Shanghai, China
© Zaha Hadid Architects

After successful and impressive Wangjing SOHO in Beijing, famous Zaha Hadid Architects designed another amazing project for this Chinese company. This time modern office and retail complex is located in Shanghai, called Sky SOHO.


New offices are imagined as a complex of four futuristic looking horizontal buildings connected with sky bridges, providing strong visual identity close to Hongqiao Transportation Hub near Shanghai's city centre and Hongqiao Airport. Roofs will be used as green park areas, also connected with sky bridges, making the whole new complex sustainable and welcoming.

Picture of new complex by the river
Sky SOHO, Shanghai, China
© Zaha Hadid Architects

Picture of small lake in front of the building
Sky SOHO, Shanghai, China
© Zaha Hadid Architects

Picture of the area between two buildings
Sky SOHO, Shanghai, China
© Zaha Hadid Architects

Picture of greenery around the building
Sky SOHO, Shanghai, China
© Zaha Hadid Architects

Picture of the buildings as seen at night
Sky SOHO, Shanghai, China
© Zaha Hadid Architects

Picture of walkways and the buildings
Sky SOHO, Shanghai, China
© Zaha Hadid Architects

Picture of sky bridge connecting two buildings
Sky SOHO, Shanghai, China
© Zaha Hadid Architects

Picture of lobby desk in the looby
Sky SOHO, Shanghai, China
© Zaha Hadid Architects

Picture of the lobby as seen from the balcony
Sky SOHO, Shanghai, China
© Zaha Hadid Architects

Picture of brown sofa in the lobby
Sky SOHO, Shanghai, China
© Zaha Hadid Architects

Picture of the entrance as seen from the balcony
Sky SOHO, Shanghai, China
© Zaha Hadid Architects

Picture of the hallway with elevators
Sky SOHO, Shanghai, China
© Zaha Hadid Architects

Picture of glass wall in the hallway
Sky SOHO, Shanghai, China
© Zaha Hadid Architects

Thursday, November 29, 2012

Architecture: Taichung Metropolitan Opera House by Zaha Hadid Architects, Taichung, Taiwan

Picture of new opera house painted all in black
Architecture: Taichung Metropolitan Opera House by Zaha Hadid Architects, Taichung, Taiwan
© Zaha Hadid Architects

This is one of the older projects from Zaha Hadid Architects, but we will bring it up simply because of its power and ability to attract attention. It was a competition entry for Taichung Metropolitan Opera House in Taiwan. Intense curved lines followed with the unusual black color managed to make this piece of modern architecture different from everything around.


This eye-catching project with total of 3000 seats was imagined to be built on two plots, passing above the street which would make it even more dominant in the area. Unfortunately this entry was rejected while Toyo Ito & Associates were chosen with their wining project. Construction is progressing and the new opera house is set to open in 2013.

Picture of new opera house as seen from the front side
Taichung Metropolitan Opera House by Zaha Hadid Architects, Taichung, Taiwan
© Zaha Hadid Architects

Picture of new opera house as seen from the extended arm across the street
Taichung Metropolitan Opera House by Zaha Hadid Architects, Taichung, Taiwan
© Zaha Hadid Architects

Picture of tall glass wall at the entrance side of the opera house
Taichung Metropolitan Opera House by Zaha Hadid Architects, Taichung, Taiwan
© Zaha Hadid Architects

Picture of the entrance side at night as seen from the air
Taichung Metropolitan Opera House by Zaha Hadid Architects, Taichung, Taiwan
© Zaha Hadid Architects

Picture of new opera house at night as seen from the air
Taichung Metropolitan Opera House by Zaha Hadid Architects, Taichung, Taiwan
© Zaha Hadid Architects

Picture of new opera house as seen from the air
Taichung Metropolitan Opera House by Zaha Hadid Architects, Taichung, Taiwan
© Zaha Hadid Architects

Picture of sitting area in the interiors of new opera house
Taichung Metropolitan Opera House by Zaha Hadid Architects, Taichung, Taiwan
© Zaha Hadid Architects

Picture of the lobby at the entrance of the new opera house
Taichung Metropolitan Opera House by Zaha Hadid Architects, Taichung, Taiwan
© Zaha Hadid Architects

Picture of the entrance as seen from the inside
Taichung Metropolitan Opera House by Zaha Hadid Architects, Taichung, Taiwan
© Zaha Hadid Architects