Showing posts with label High-Rise - Under Construction. Show all posts
Saturday, September 14, 2013

Namaste Tower, New Unique Skyscraper In Mumbai

Namaste Tower, New Unique Skyscraper In Mumbai

Namaste Tower is new piece of modern architecture getting ready to shine on Mumbai's skyline. This 301 meter tall skyscraper is designed by Atkins Design Studio from Dubai.


Currently under construction in India's capital, once it's completed, this 62 floor unique skyscraper will house luxury hotel with 380 rooms, exclusive restaurants, bars, banqueting and spa facilities, 9,000 square meters of "A" grade office space and 6,000 square meters of world class retail space.


“Namaste”

The traditional Indian greeting of ‘Namaste’, where the hands are clasped together in greeting, is the inspiration for the design of this tower.

In Sanskrit “Namaste” means “I bow to you”. It has a spiritual significance of negating one’s ego in the presence of another.

The Architecture of the Namaste Hotel builds on this ancient Indian expression. The two wings of the hotel are clasped together like hands greeting the city of Mumbai. In this way the architectural design of the hotel provides the ultimate symbol of hospitality and welcome, as seen in the cultural context of India.


Visual Relationships to and from the Site

With a proposed height of 300 m the tower will be seen from a distance of more than 40 km. Therefore the visual appearance of the project as a major landmark is of great importance to the city of Mumbai.

Views from the tower will extend to the South over the Mahalkshi Race course towards the Mumbai Peninsula and to the South West over the Indian Ocean. The views to the north East are towards a number of adjacent towers that are currently being constructed. The orientation and massing of the tower have been designed in order to make the very best of these visual relationships.


The Building Skin

The tower has been designed to cater for large scale Indian weddings. The occasion of a Mehndi ceremony (where the hands and feet of the bride and groom are decorated with henna) is often one of the most important pre-wedding rituals in India.

The design seeks to build on the theme of the clasped hands by referencing the intricate Mehndi patterns through the treatment of the building skin. The tower is will be clad in fritted glazing that combines to form an architectural scale graphic on the exterior of the building. This will create a sense of transparency and depth to the building while at the same time helping to maintain the thermal qualities required to meet the building’s envelope design criteria.

It is proposed that the large scale canopies over the drop-off points area support an array of solar thermal collectors. Given the available surface area and annual sunlight conditions these have the potential to provide 12% of the energy required to heat the hot water for the hotel.


General Arrangement

The tower is made up of two separate wings (or hands) which together form the architectural expression of “Namaste”. The space between the wings forms the corridor spaces. At either end of the corridor space a pair of open atria will offer hotel guests dramatic framed views out over the city.

Internal Atrium Gardens 

These atria also serve to bring natural light deep into the plan. At the plant floor levels these atria are broken with internal gardens that serve to bring greenery into the corridor and atrium spaces. It was a central design aim to ensure that the circulation areas of the hotel, (including corridors) are just as impressive as the rooms themselves.

The Podium

The geometry of the podium is designed to integrate fully with the design of the tower. Thus it is a highly symmetrical form that responds to the wing like canopies above the drop off. Containing mostly retail, the facade of the podium is activated with water features and fountains that cascade down to street level.

The Summit 

At the summit of the building a generous quadruple height atrium space encloses a Sky Restaurant and Bar which will provide a unique vantage point for patrons to gain panoramic views out over the city."
          -Atkins Design Studio
Namaste Tower, New Unique Skyscraper In Mumbai

Namaste Tower, New Unique Skyscraper In Mumbai

Namaste Tower, New Unique Skyscraper In Mumbai

Namaste Tower, New Unique Skyscraper In Mumbai

Floor plans of Namaste Tower, New Unique Skyscraper In Mumbai

Section diagram of Namaste Tower, New Unique Skyscraper In Mumbai

Side elevation of Namaste Tower, New Unique Skyscraper In Mumbai

Inspiration info on Namaste Tower, New Unique Skyscraper In Mumbai

Podium planning on Namaste Tower, New Unique Skyscraper In Mumbai

Traffic plans infor on Namaste Tower, New Unique Skyscraper In Mumbai

Facade graphic on Namaste Tower, New Unique Skyscraper In Mumbai

Sky restaurant info on Namaste Tower, New Unique Skyscraper In Mumbai

Long section on Namaste Tower, New Unique Skyscraper In Mumbai

All photos © WS Atkins

How do you like this new unique skyscraper? Let us know in the comment section below.
Friday, May 10, 2013

1WTC Topped Out In New York City

1WTC and Midtown Manhattan in the background
via
One World Trade Center or short 1WTC topped out early in the morning, Friday, May 10th, 2013 in Lower Manhattan, New York.


One of the most famous skyscrapers in the world reached its full height of 451m (1,776ft) when ironworkers installed last two sections of controversial spire. One WTC became the tallest building in New York City, tallest building in the United States putting Willis Tower in Chicago off the throne, and tallest building in Western Hemisphere.


At the moment it's even third tallest building in the world. Topping out was widely followed across the world and some amazing photos were captured this morning. Take a look and come back later as we will ad more during the day. Enjoy.

Steel spire of 1WTC
via

Last two pieces of spire on 1WTC
via
Last two pieces being lifted by crane
via
Last two pieces being placed on top of the spire
via
Last two pieces connected to the spire
via
One World Trade Center topped out
via
Completed spire of 1WTC
via
Completed spire of 1WTC from the ground
via
Topped put 1WTC and Empire State Building
via

Topped out 1WTC and Midtown Manhattan
via

Lower Manhattan and topped out 1WTC
via
via

via

via


Friday, April 5, 2013

432 Park Avenue Skyscraper Seen In New Light

432 Park Avenue skyscraper and lower manhattan in the background

One of the skinniest and one of the tallest skyscrapers ever in New York City, 432 Park Avenue, is currently under construction on the south-eastern corner of Central Park. Take a look at the new fresh high resolution visualizations and current construction progress.


For those who still don't know what is going on the site where Drake Hotel once stood, 432 Park Avenue is aiming to reach mighty One World Trade Center in roof height and become the tallest residential building in the city, offering unique penthouses and views which no one has seen before.


Here are the latest rendering showing what will 432 Park Avenue do to midtown skyline along with fresh construction update by our friend New York YIMBY.

Click for larger resolution.

432 Park Avenue as seen from the central park

432 Park Avenue at sunset from central park

432 Park Avenue as seen from the air above the park avenue

Construction photo of 432 Park Avenue skyscraper

© renderings: dbox; construction photo: New York YIMBY
Wednesday, March 20, 2013

Lunch Atop A Skyscraper; Modern Versions

Black and white photo of eleven workers sitting on the steel beam on top of the skyscraper
© Charles C. Ebbets

We're pretty sure you all know for the "lunch atop a skyscraper" photo, one of the most popular photos from the past century, taken by Charles C. Ebbets showing eleven workers sitting on the steel beam right on top of the Rockefeller Center in New York back in 1932. But have ever heard of newer versions?


Skyscrapers are popping everywhere like crazy these days and often workers have to tie their balls and walk on the steel beams hundreds of meters in the sky in order to tie those beams together and make architect's design reality.

Some folks got inspired by the famous "lunch atop a skyscraper" photo and decided to do the same and be part of that historical moment. Take a look at those few projects where workers sat down and said cheese to the photographer.

In 2011, workers posed for a photo on the Heron Tower in central London, 230m (755ft) above the ground. They were all tied with the safety harnesses of course. And without whiskeys unlike those guys back in the 1932.

Eleven workers wearing helmets and sitting on the beam on the skyscraper in central London
© Michael Crompton

City Square Tower in Australian Perth city was another skyscraper that got its workers posing 234m in the air.

A bunch of construction workers standing on the steel beam high in the air on top of the skyscraper
© The West Australian

Construction workers wearing construction clothes on the skyscraper
© The West Australian

Close up photo of the construction workers
© The West Australian

Construction workers on the skyscraper with the city in the background
© The West Australian

Torre Iberdrola in Bilbao, 11 workers pretending to eat their lunch 41 floor above the ground.

Black and white photo of workers on the skyscraper with the city skyline in the background
© Peter Kostov

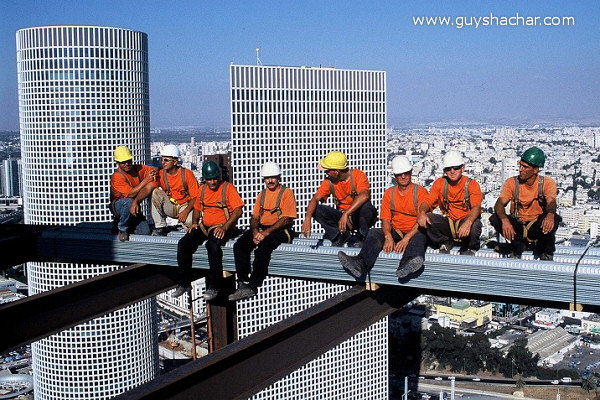
The last one, "Koor Metals" iron workers sitting on top of the skyscraper in Tel Aviv.

Construction workers and steel beams on the skyscraper in Tel Aviv
© Guy Shachar

Two tall white skyscrapers in the background of a photo with construction workers
© Guy Shachar

Construction workers on the skyscraper in Tel Aviv
© Guy Shachar

Wednesday, August 29, 2012

New York's Finest: One57 Almost Topped Out Above Central Park

Photo of One57 under construction almost reached it's full height
New York's Finest: One57 Almost Topped Out Above Central Park
© New York Yimby

New construction update today over at New York Yimby. One57 almost reached its full height above the Central Park. One of the best New York buildings under construction at the moment is almost reached 306m (1005ft). Just a reminder, this tower is home of New York's most expensive penthouse!


Read more about One57 tower and take a look what is so special about it.

Take a look at full update by New York Yimby here.  

Photo of One57 rising above the Central Park
One57 rising above Central Park
© Extell

Wednesday, July 25, 2012

Wangjing Soho, Office And Retail Complex in Beijing by Zaha Hadid Architects

Picture of new retail and office complex in Beijing as seen from the street
New modern architecture buildings designed by Zaha Hadid Architects for an office and retail complex in Beijing, China
 © Zaha Hadid Architects
Wangjing Soho is the name of this new office and retail complex currently under construction in Beijing, China, according to Zaha Hadid Architects. Complex consists 2-story low rise retail building and 200m (656ft) 37-story office tower. No straight lines, interior and exterior lines running in 360 degrees, it's a clear sign that Zaha Hadid Architects designed those modern architecture buildings.


"Both volumes describe a slender, curved form in plan and elevation, further enhancing the sensation of embrace and generating an extraordinary range of views to Beijing."
          -Zaha Hadid Architects 


Pictures of new complex at night as seen from the air
New modern architecture buildings designed by Zaha Hadid Architects for an office and retail complex in Beijing, China
 © Zaha Hadid Architects 

Picture of retail building in the complex
New modern architecture buildings designed by Zaha Hadid Architects for an office and retail complex in Beijing, China
 © Zaha Hadid Architects 

Picture of interior of retail building
New modern architecture buildings designed by Zaha Hadid Architects for an office and retail complex in Beijing, China
 © Zaha Hadid Architects 

Picture of interior in the retail building
New modern architecture buildings designed by Zaha Hadid Architects for an office and retail complex in Beijing, China
 © Zaha Hadid Architects 

Picture of the balcony inside of retail building
New modern architecture buildings designed by Zaha Hadid Architects for an office and retail complex in Beijing, China
 © Zaha Hadid Architects 

Picture of the lobby inside of office tower
New modern architecture buildings designed by Zaha Hadid Architects for an office and retail complex in Beijing, China
 © Zaha Hadid Architects 

Picture of hallway with tables inside of an office
New modern architecture buildings designed by Zaha Hadid Architects for an office and retail complex in Beijing, China
 © Zaha Hadid Architects 

Picture of interior in the retail building
New modern architecture buildings designed by Zaha Hadid Architects for an office and retail complex in Beijing, China
 © Zaha Hadid Architects 

Picture of table in the lobby of an office tower
New modern architecture buildings designed by Zaha Hadid Architects for an office and retail complex in Beijing, China
 © Zaha Hadid Architects 

Picture of the staircase with golden lightning
New modern architecture buildings designed by Zaha Hadid Architects for an office and retail complex in Beijing, China
 © Zaha Hadid Architects 

Drawing of the complex by zaha hadid
New modern architecture buildings designed by Zaha Hadid Architects for an office and retail complex in Beijing, China
 © Zaha Hadid Architects