Showing posts with label Brazil. Show all posts
Tuesday, January 21, 2014

Modern Facade on Gorgeous Home by Drucker Arquitetura

Swimming pool and modern facade on The Morumbi Residence by Drucker Arquitetura

The Morumbi Residence is gorgeous modern home designed by Drucker Arquitetura in Sao Paulo, Brazil. Even though it looks like every other house, there is one thing that catched my attention and forced me to take a better look at this home.


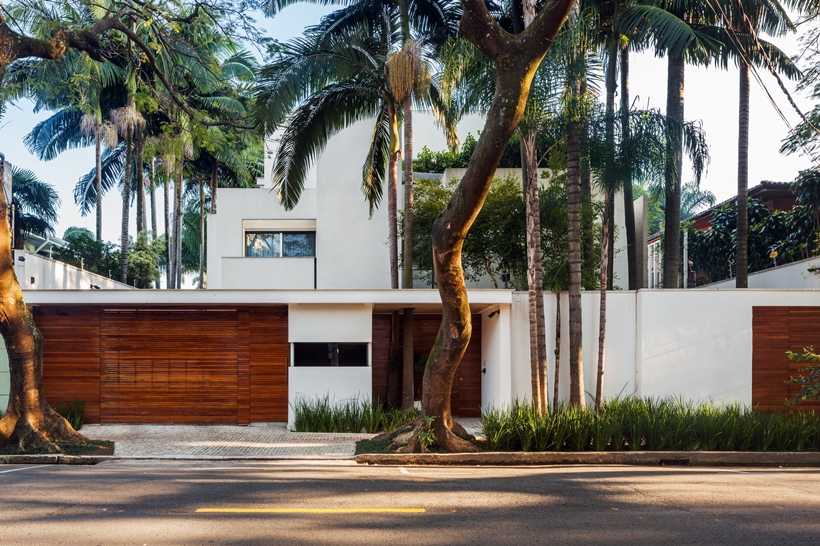
It is modern facade that defines this house. There are many residences with beautiful open and modern facades, like this amazing home where facade is taken to another level by making it green and sustainable. Some facades can be fully closed like on this impressive house. You would easily survive the zombie apocalypse in there.


Open or closed, facades are like faces of our homes, therefore, they define them and make them beautiful, impressive, ugly, modern, traditional, etc. Speaking of this home, that minimalist two floor tall glass wall is just amazing. With all the palm trees planted in the backyard, it creates beautiful atmosphere. Interiors look wide open almost like there's nothing between interiors and outdoor living space. And piano fits there as well. What do you think?

The Morumbi Residence by Drucker Arquitetura

Palm trees in the backyard of The Morumbi Residence by Drucker Arquitetura

Entrance to the The Morumbi Residence by Drucker Arquitetura

Trees and modern facade of The Morumbi Residence by Drucker Arquitetura

Pool area in the The Morumbi Residence by Drucker Arquitetura

Backyard of The Morumbi Residence by Drucker Arquitetura

Swimming pool in The Morumbi Residence by Drucker Arquitetura

Modern facade of The Morumbi Residence by Drucker Arquitetura

Swimming pool and The Morumbi Residence by Drucker Arquitetura

Backyard and The Morumbi Residence by Drucker Arquitetura at night

Swimming pool and The Morumbi Residence by Drucker Arquitetura at night

Entrance and The Morumbi Residence by Drucker Arquitetura at night

Modern facade of The Morumbi Residence by Drucker Arquitetura at night

Terrace table in The Morumbi Residence by Drucker Arquitetura

Covered terrace in The Morumbi Residence by Drucker Arquitetura

Terrace in The Morumbi Residence by Drucker Arquitetura

Living room in The Morumbi Residence by Drucker Arquitetura

Living room in The Morumbi Residence by Drucker Arquitetura

Glass wall in The Morumbi Residence by Drucker Arquitetura

Interior of The Morumbi Residence by Drucker Arquitetura

Modern interior of The Morumbi Residence by Drucker Arquitetura

Interior of The Morumbi Residence by Drucker Arquitetura

Living room in The Morumbi Residence by Drucker Arquitetura

Modern facade of The Morumbi Residence by Drucker Arquitetura

Interior of The Morumbi Residence by Drucker Arquitetura

Modern facade of The Morumbi Residence by Drucker Arquitetura

Living room in The Morumbi Residence by Drucker Arquitetura

Living room in The Morumbi Residence by Drucker Arquitetura

Dining room in The Morumbi Residence by Drucker Arquitetura

Dining and living room in The Morumbi Residence by Drucker Arquitetura

Dining room in The Morumbi Residence by Drucker Arquitetura

DIning room in The Morumbi Residence by Drucker Arquitetura

Dining room in The Morumbi Residence by Drucker Arquitetura

Dining room in The Morumbi Residence by Drucker Arquitetura

Kitchen in The Morumbi Residence by Drucker Arquitetura

Kitchen in The Morumbi Residence by Drucker Arquitetura

Gaming room in The Morumbi Residence by Drucker Arquitetura

Bedroom in The Morumbi Residence by Drucker Arquitetura

Bedroom in The Morumbi Residence by Drucker Arquitetura

Bedroom in The Morumbi Residence by Drucker Arquitetura

Bathroom in The Morumbi Residence by Drucker Arquitetura

Bathroom in The Morumbi Residence by Drucker Arquitetura

Bathroom in The Morumbi Residence by Drucker Arquitetura

All photos © João Ribeiro

How do you like this modern facade? Let me know in the comment section below.
Sunday, December 29, 2013

Refreshing Brazilian Home by Reinach Mendonça Arquitetos Associados

Terrace of Refreshing Brazilian Home by Reinach Mendonça Arquitetos Associados

MG Residence is beautiful refreshing home designed by Reinach Mendonça Arquitetos Associados in western Sao Paulo, Brazil. Its open floor plan layout allows nice communication between indoor and outdoor living space which is perfect for the place with weather like Sao Paulo.


Starting from the street, the house is literally surrounded with huge palm trees. Which is great, they provide much needed shade and create nice exotic atmosphere. Wooden doors on white facade are also pointing out on warm and fresh atmosphere. The "T" shaped, 25-meter long swimming pool in the backyard is designed to fulfill needs of the family whose passion is swimming.


The house itself offers 4 floors of contemporary living space with 10 car garage in the basement. My favorite part of this home is modern living room with double floor ceiling. Glass walls on the ground floor allow that connection with the backyard that we usually see in today's modern homes. Plus, you can jump into the swimming pool from your living room. How cool is that. I also love wooden textures on the upper floor. Looks great among all that glass and concrete.

Backyard of Refreshing Brazilian Home by Reinach Mendonça Arquitetos Associados

Front facade of Refreshing Brazilian Home by Reinach Mendonça Arquitetos Associados

Living room in Refreshing Brazilian Home by Reinach Mendonça Arquitetos Associados

Living room in Refreshing Brazilian Home by Reinach Mendonça Arquitetos Associados

Terrace of Refreshing Brazilian Home by Reinach Mendonça Arquitetos Associados

Living room walls in Refreshing Brazilian Home by Reinach Mendonça Arquitetos Associados

Hallway in Refreshing Brazilian Home by Reinach Mendonça Arquitetos Associados

Bright living room in Refreshing Brazilian Home by Reinach Mendonça Arquitetos Associados

Wooden floors on upper floor of Refreshing Brazilian Home by Reinach Mendonça Arquitetos Associados

Home gym in Refreshing Brazilian Home by Reinach Mendonça Arquitetos Associados

Roof terrace in Refreshing Brazilian Home by Reinach Mendonça Arquitetos Associados

Balcony in Refreshing Brazilian Home by Reinach Mendonça Arquitetos Associados

Swimming pool in Refreshing Brazilian Home by Reinach Mendonça Arquitetos Associados

Balcony of Refreshing Brazilian Home by Reinach Mendonça Arquitetos Associados

Terrace and swimming pool of Refreshing Brazilian Home by Reinach Mendonça Arquitetos Associados

Garden in the backyard of Refreshing Brazilian Home by Reinach Mendonça Arquitetos Associados

Entrance of Refreshing Brazilian Home by Reinach Mendonça Arquitetos Associados

Rear elevation of Refreshing Brazilian Home by Reinach Mendonça Arquitetos Associados

Entrance facade of Refreshing Brazilian Home by Reinach Mendonça Arquitetos Associados

Ground floor plan of Refreshing Brazilian Home by Reinach Mendonça Arquitetos Associados

First floor plan of Refreshing Brazilian Home by Reinach Mendonça Arquitetos Associados

Second floor plan of Refreshing Brazilian Home by Reinach Mendonça Arquitetos Associados

Basement floor plan of Refreshing Brazilian Home by Reinach Mendonça Arquitetos Associados

A section of Refreshing Brazilian Home by Reinach Mendonça Arquitetos Associados

B section of Refreshing Brazilian Home by Reinach Mendonça Arquitetos Associados

All photos © Nelson Kon

How do you like this refreshing modern home? Let me know in the comment section below.